
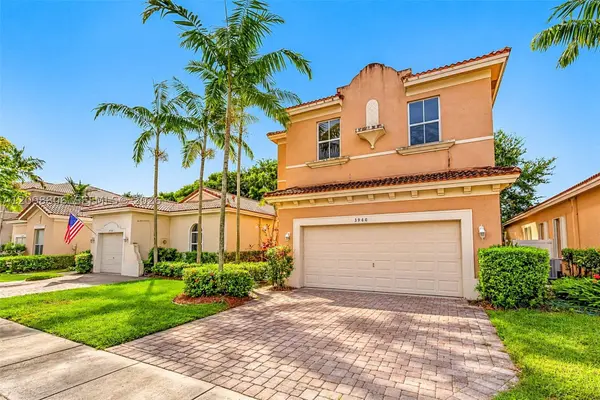
3940 NE 10th Dr
Homestead, FL 33033
- 5 Beds
- 4 Baths Full Baths: 3 Half Baths: 1
- 2,063 SqFt
- 3,603 Lot Size
- 2006 Year Built
GALLERY
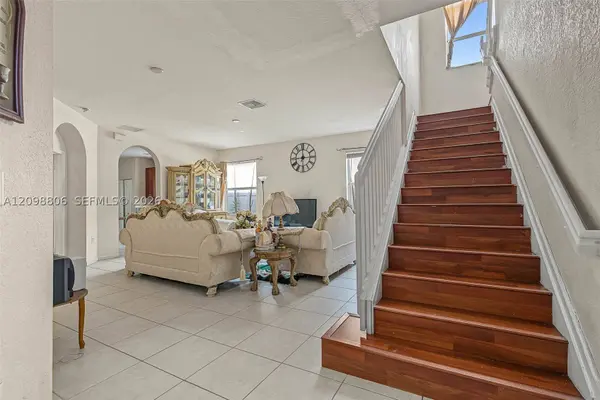
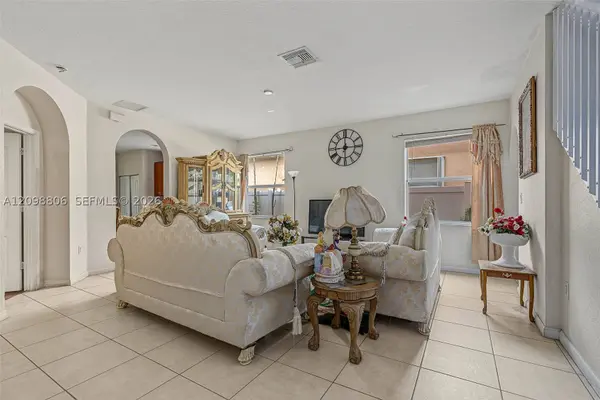
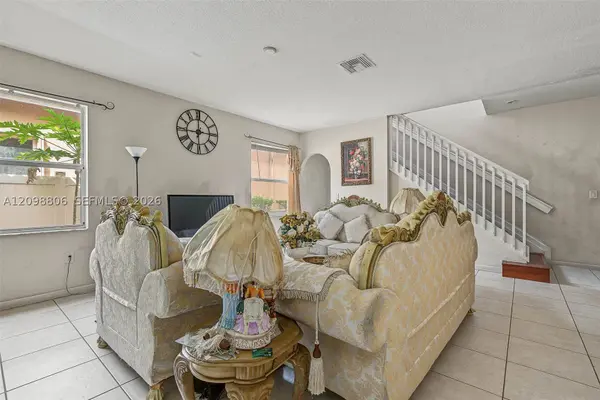
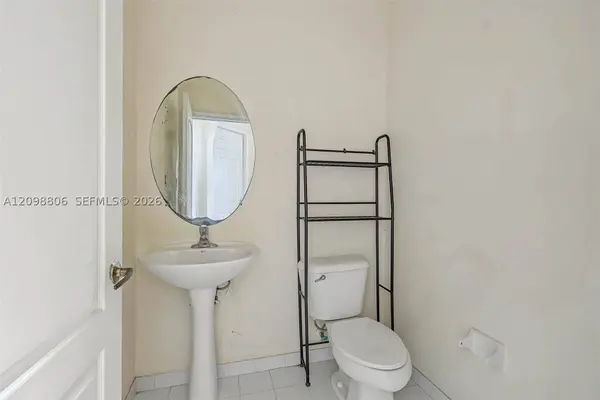
PROPERTY DETAIL
Key Details
Property Type Single Family Home
Sub Type Single Family Residence
Listing Status Active
Purchase Type For Sale
Square Footage 2, 063 sqft
Price per Sqft $218
Subdivision Portofino Palms
MLS Listing ID A12098806
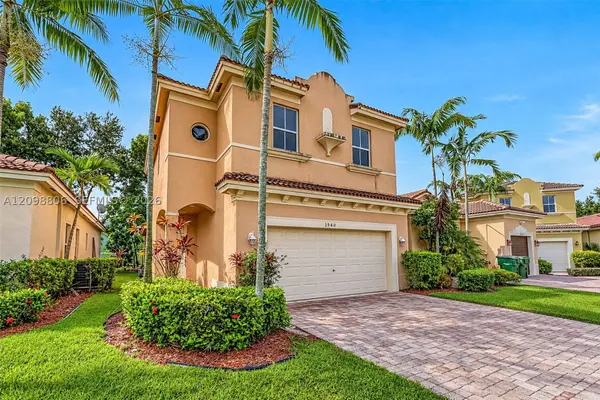
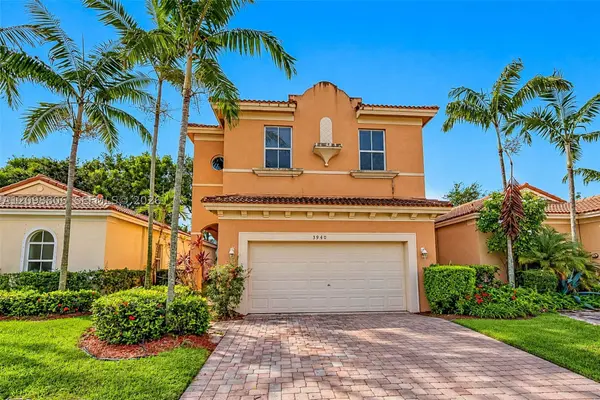
Style Two Story, Split Level
Bedrooms 5
Full Baths 3
Half Baths 1
HOA Fees $135/mo
HOA Y/N Yes
Year Built 2006
Annual Tax Amount $11,800
Tax Year 2025
Lot Size 3,603 Sqft
Property Sub-Type Single Family Residence
Location
State FL
County Miami-dade
Community Portofino Palms
Area 79
Zoning 9300
Building
Lot Description < 1/4 Acre
Faces North
Story 2
Sewer Public Sewer
Water Public
Architectural Style Two Story, Split Level
Level or Stories Two, Multi/Split
Structure Type CBSConcreteBlockStructure,Block,Stucco
Interior
Interior Features Bedroom on Main Level, Bathtub, Dual Sinks, Family/Dining Room, First Floor Entry, High Ceilings, Kitchen/Dining Combo, Living/Dining Room, Main Level Primary, Split Bedrooms, Tub Shower
Heating Central, Electric
Cooling Central Air, Electric
Flooring Laminate, Tile
Furnishings Unfurnished
Window Features Blinds,Metal,Single Hung
Appliance Dryer, Dishwasher, Electric Range, Microwave, Refrigerator, Washer
Exterior
Exterior Feature Fence, Fruit Trees, Patio, Storm/Security Shutters
Parking Features Attached
Garage Spaces 2.0
Pool None, Community
Community Features Clubhouse, Fitness, Gated, Home Owners Association, Maintained Community, Park, Property Manager On-Site, Pool, Street Lights, Sidewalks
Utilities Available Cable Available
View Garden
Roof Type Barrel,Spanish Tile
Porch Patio
Garage Yes
Private Pool Yes
Schools
Elementary Schools Mandarin Lakes K-8 Academy
Middle Schools Redland
High Schools Homestead
Others
Pets Allowed Conditional, Yes
HOA Fee Include Common Area Maintenance,Maintenance Grounds,Recreation Facilities,Security
Senior Community No
Restrictions Association Approval Required,OK To Lease,Rental Restriction
Tax ID 10-79-10-031-0800
Ownership Self Proprietor/Individual
Security Features Security Gate,Gated Community
Acceptable Financing Cash, Conventional, FHA, VA Loan
Listing Terms Cash, Conventional, FHA, VA Loan
Special Listing Condition Listed As-Is
Pets Allowed Conditional, Yes
Virtual Tour https://www.propertypanorama.com/instaview/mia/A12098806
SIMILAR HOMES FOR SALE
Check for similar Single Family Homes at price around $450,000 in Homestead,FL

Active
$500,000
1025 NE 13th Ave, Homestead, FL 33033
Listed by Florida Capital Realty4 Beds 2 Baths 1,360 SqFt
Pending
$530,000
15745 SW 303rd Ter, Homestead, FL 33033
Listed by Prestige Properties Internatio4 Beds 2 Baths 1,610 SqFt
Active
$595,000
14465 SW 290th Ter, Homestead, FL 33033
Listed by Martin Realty Group Corp4 Beds 3 Baths 1,556 SqFt
CONTACT